




BEDS4
BATHS2 full 1 partial
SQUARE FEET2,413
MLS#2600468
STATUSActive
PROPERTY TYPEResidential - Single Family
Property Description
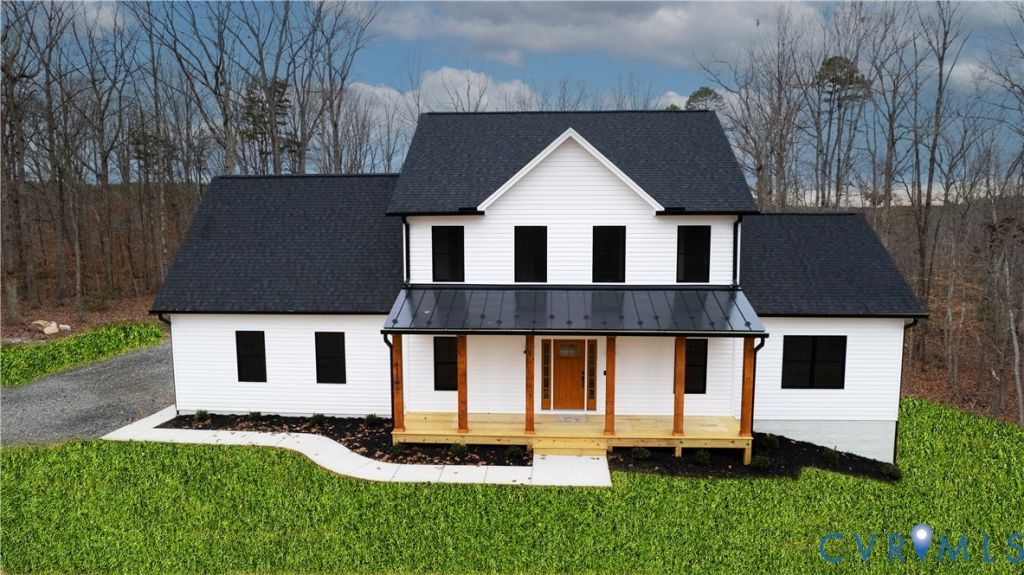
Welcome to 5512 Hickory Ridge Rd.! This TO BE BUILT home can be yours, and there is still plenty of time for selections, customizations, or modifications. This home features 4 bedrooms, 2.5 baths, a 2 car attached garage, and a conditioned crawlspace. The exterior features maintenance free vinyl siding, a covered front porch, dimensional shingles, heat pump and a mini split HVAC system, and all of this on a 1+ acre lot. The interior features an open concept floorplan, LVP flooring on the main level, and a first FLOOR PRIMARY SUITE. The first floor features a large dining area, a huge living room, and a large kitchen with an island, walk-in pantry, and granite countertops. The large primary suite features a large walk-in closet, and a primary bath with a double vanity, tile shower, and a free standing tub. Rounding out the first floor is the 1/2 bath, and a large laundry room. Upstairs features 3 spacious bedrooms with great closet space. There is a hall bath with a double vanity and a tub/shower combo. Rounding out the upstairs is a finished bonus room that can be used for a variety of things. All of this in a very convenient location close to the interstate, shopping, hospital, and so much more. Come see all that this home has to offer today!
Property Features
Property Type: Residential - Single Family
Basement: Crawl Space
Cooling: Heat Pump
Days on Market: 139
Garage: 2 car attached
Heating: Electric, Heat Pump
Home Style: Two Story
Lot Size: 1.12 Acres
Roof Type: Composition
Stories: 2.0
Taxes: $0
Year Built: 2026
Feature Descriptions
Appliances: Dishwasher, Electric Water Heater, Microwave, Refrigerator, Stove
Exterior: Porch, Unpaved Driveway
Exterior: Drywall, Frame, Vinyl Siding
Fencing: None
Floor Features: Carpet, Vinyl
Interior: Bedroom on Main Level, Ceiling Fan(s), Dining Area, Double Vanity, Eat-in Kitchen, Granite Counters, High Ceilings, Kitchen Island, Bath in Primary Bedroom, Main Level Primary, Pantry, Recessed Lighting, Walk-In Closet(s)
Laundry: Washer Hookup, Dryer Hookup
Lot Dimensions: 0
Parcel#: 49-A-66A
Parking: Attached, Driveway, Garage, Garage Door Opener, Garage Faces Rear, Garage Faces Side, Unpaved
Patio/Porch: Front Porch, Porch
Sewer: Septic Tank
Water: Well
Local Schools
High School: Massaponax
Middle School: Spotsylvania
Elementary School: Riverview
Listed By / Shown By
Listed By
Agency Name: Hometown Realty Services Inc
Shown By
Agent Name: Danielle Berberich
Agent Phone: (804) 363-5973
Estimate Your Payment
Estimated Payment
$ 3,321.92 per month $3,135.26 Principal & Interest $0.00 Property Tax (data not provided by mls) $186.65 Homeowner's InsuranceChange Payment Information

Danielle Berberich
Office: (804) 427-6365
Cell: (804) 363-5973
Fax: (804) 746-8988
Toll Free: (188) 840-1457 ext. 06365
Email Me


These real estate listings were derived from the Central Virginia Regional Multiple Listing Service, LLC, of which this brokerage is an independently owned Participant. The information contained in these listings is deemed reliable but is not guaranteed. All MLS listings are © 2026 Central Virginia Regional Multiple Listing Service,LLC. All rights reserved. No one may copy and/or repost these MLS listings, or any portion thereof, without the written permission of an authorized officer of the Central Virginia Regional Multiple Listing Service, LLC. These listings are refreshed within a minimum of every seven calendar days. Thus, listings may appear here for properties no longer on the market. The information being provided is for consumers' personal, non-commercial use and may not be used for any purpose other than to identify prospective properties for purchasing or leasing.
Privacy Policy / DMCA Notice / ADA Accessibility


This site is hosted, designed and copyright
© 1994 - 2026 by
Delta Media Group, Inc. -- Patent Pending --
Agency License Information: Hometown Realty-Licensed in the Commonwealth of Virginia
Agent License Information: Licensed in the State of Virginia.