




BEDS4
BATHS4 full
SQUARE FEET3,020
MLS#673073
STATUSACTIVE
PROPERTY TYPEResidential - Single Family
SCHOOLLOUISA COUNTY PUBLIC SCHOOLS
Property Description
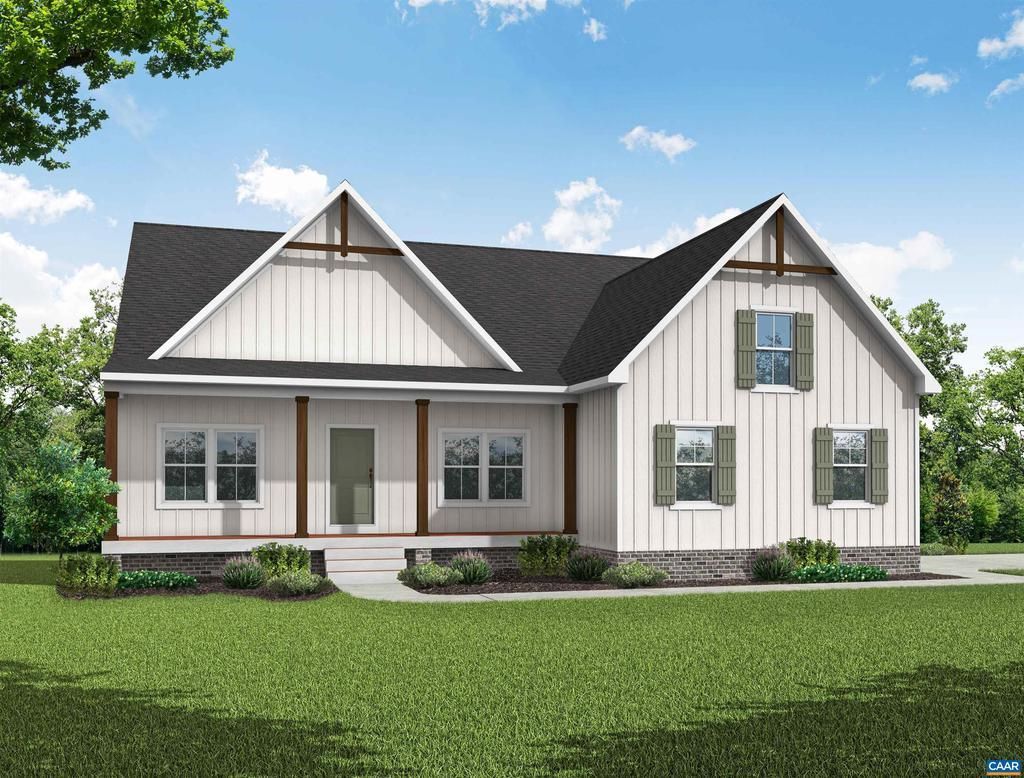
PRICE CHANGE DUE TO ADDED SQUARE FOOTAGE. QUICK MOVE HOME! Expected delivery is Oct/Nov. Contact Sales Agent for details. Welcome to the updated ORCHARD plan! From the foyer you'll find a versatile flex room, use as office, playroom or more. Opposite is a guest room adjacent to a full bath offering multi-use potential. The open-concept, living spaces connects the family room (cathedral ceiling), kitchen and dinette with door to rear covered deck. At the rear of the home is the first-floor primary suite for privacy. The primary bath includes a tiled, frameless shower, dual vanities, private water closet, linen and generous walk-in closet. Up the wood stairs is a loft space that is open to the family room below, two additional bedrooms each with their own bath and WIC. With thoughtful details like a mudroom at the entry from the garage adjacent to the laundry room, The home is being built in Compass Cove, where luxury living meets water access to the beauty of Lake Anna. Amenities include a boat ramp, water access and lakeside picnic pavilion. Photos used for advertising purposes only and are not of the actual house and may include upgrades not part of the advertised price.,Granite Counter,Wood Cabinets
Listing Video
Property Features
Property Type: Residential - Single Family
Basement: Drainage System
Basement: Yes
Cooling: Heat Pump(s), Other, Energy Star Cooling System, Cent
Days on Market: 110
Fuel Type: Electric
Heating: Heat Pump(s)
Home Style: Farmhouse/National Folk, Ranch/Rambler
Lot Size: 1.5 Acres
Roof Type: Composite
Stories: 2.0
Taxes: $642
Year Built: 2026
Feature Descriptions
Additional Structures: Above Grade, Below Grade
Appliances: Washer/Dryer Hookups Only, Energy Efficient Appliances
Building Name: COMPASS COVE SUBDIVISION PLAT 1966/235 SEQ 11-16
Community Amenities: Boat Ramp, Lake, Picnic Area
Condo/Coop Fee: $250.00/One Time
Exterior: Wood Siding, Blown-In Insulation
Flooring: Carpet
HOA Fee: $1000.00/Annually
Interior: Entry Level Bedroom
Lot Dimensions: 1.50 Acre(S)
Rooms: Kitchen, Family Room, Foyer, Breakfast Room, Study, Laundry, Loft, Mud Room, Full Bath, Additional Bedroom
Sewer: Approved System
SQFT Above Finished: 3020
SQFT Total Finished: 3020
Structure Type: Detached
Water: Well
Windows: Double Hung, Insulated
Room Sizes
Foyer: 6 x 13 Level - Main
Study: 11 x 13 Level - Main
Additional Bedroom: 12 x 10 Level - Main
Family Room: 24 x 16 Level - Main
Kitchen: 11 x 18 Level - Main
Laundry: 11 x 6 Level - Main
Loft: 19 x 11 Level - Upper 1
Additional Bedroom: 16 x 16 Level - Upper 1
Full Bath: 13 x 12 Level - Upper 1
Additional Bedroom: 15 x 16 Level - Upper 1
Breakfast Room: 11 x 9 Level - Main
Local Schools
High School: LOUISA
Middle School: LOUISA
Elementary School: THOMAS JEFFERSON
School District: LOUISA COUNTY PUBLIC SCHOOLS
Listed By / Shown By
Listed By
Agency Name: HOMETOWN REALTY SERVICES - TWIN HICKORY
Shown By
Agent Name: Danielle Berberich
Agent Phone: (804) 363-5973
Estimate Your Payment
Estimated Payment
$ 3,687.10 per month $3,429.44 Principal & Interest $53.50 Property Tax $204.17 Homeowner's InsuranceChange Payment Information

Danielle Berberich
Office: (804) 427-6365
Cell: (804) 363-5973
Fax: (804) 746-8988
Toll Free: (188) 840-1457 ext. 06365
Email Me


Privacy Policy / DMCA Notice / ADA Accessibility


This site is hosted, designed and copyright
© 1994 - 2026 by
Delta Media Group, Inc. -- Patent Pending --
Agency License Information: Hometown Realty-Licensed in the Commonwealth of Virginia
Agent License Information: Licensed in the State of Virginia.