




BEDS4
BATHS3 full 1 partial
SQUARE FEET3,005
MLS#2609911
STATUSActive
PROPERTY TYPEResidential - Single Family
SUBDIVISIONWoodside Estates
Property Description
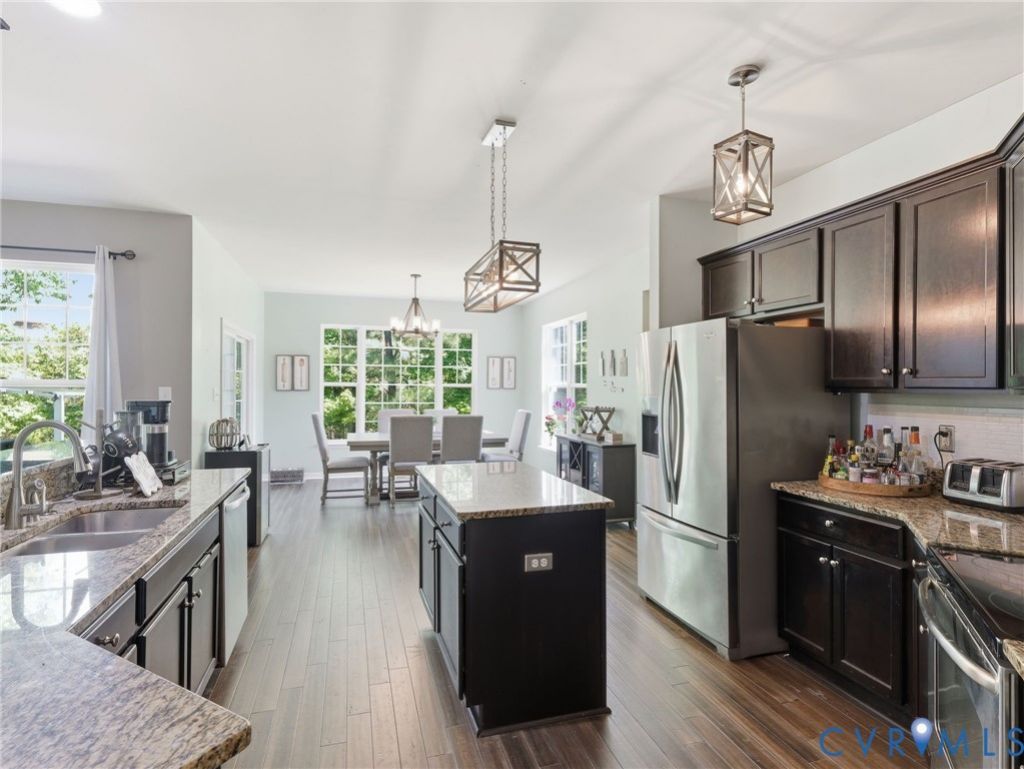
NEW PRICE on this beautifully maintained 4-bedroom, 3.5-bath home offering approximately 3,000 square feet of comfortable living space, modern finishes, and a flexible layout designed for today's lifestyle. Set on a large lot backing to peaceful woods, this home delivers the privacy, space, and move-in ready condition buyers have been waiting for. Step inside to a bright, open main level featuring fresh paint, updated flooring, and an easy flow between the kitchen, dining, and living areas. The kitchen offers granite countertops, stainless steel appliances, dark cabinetry, a center island, and stylish lighting, opening seamlessly to the dining area and living room with fireplace. Large windows bring in great natural light and views of the surrounding greenery. Off the kitchen, the spacious dining area flows into a bonus room, perfect for a home office, playroom, recreation space, or additional lounge area. Upstairs features generously sized bedrooms, including two with private en-suite bathrooms. The primary suite offers a large walk-in closet and private bath with dual vanity, soaking tub, and separate shower. A second bedroom with its own rare en-suite bath creates an ideal setup for guests, multigenerational living, teens, or anyone needing a private bedroom suite. Additional bedrooms provide flexible space for guests, office use, hobbies, or recreation, while the large third-floor bonus room adds even more versatility. Outdoor living is another highlight, with a welcoming front porch, rear patio, pergola, and generous backyard backing to woods. The large driveway has just been resealed, and the attached garage adds everyday convenience and storage. Additional features include a newer HVAC system, fresh paint, well-maintained interiors, modern fixtures, laundry room, and plenty of storage throughout. With its new price, spacious layout, updated finishes, private wooded backdrop, and rare second en-suite bedroom, this home is a standout opportunity in today's market. Schedule your showing today!
Property Features
Property Type: Residential - Single Family
Basement: Crawl Space
Cooling: Central Air, Electric, Zoned
Days on Market: 81
Garage: 2 car attached
Heating: Electric, Forced Air, Natural Gas, Zoned
Home Style: Two Story
Lot Size: 0.41 Acres
Roof Type: Shingle
Stories: 2.0
Taxes: $4,640
Year Built: 2012
Feature Descriptions
Appliances: Dishwasher, Electric Water Heater, Gas Water Heater, Oven, Refrigerator, Stove, Washer
Community Features: Home Owners Association
Exterior: Sprinkler/Irrigation, Porch, Paved Driveway
Exterior: Drywall, Frame, Vinyl Siding
Fencing: None
Floor Features: Partially Carpeted, Vinyl, Wood
HOA Fee: 450/ Annually
Interior: Ceiling Fan(s), Granite Counters, High Ceilings, Kitchen Island, Pantry, Recessed Lighting
Laundry: Washer Hookup, Dryer Hookup
Lot Dimensions: 0
Parcel#: 7880-76-9559
Parking: Attached, Direct Access, Driveway, Garage, Garage Door Opener, Off Street, Paved
Patio/Porch: Front Porch, Porch
Sewer: Public Sewer
Water: Public
Local Schools
High School: Hanover
Middle School: Oak Knoll
Elementary School: Kersey Creek
Listed By / Shown By
Listed By
Agency Name: Hometown Realty
Shown By
Agent Name: Danielle Berberich
Agent Phone: (804) 363-5973
Estimate Your Payment
Estimated Payment
$ 3,500.95 per month $2,939.29 Principal & Interest $386.67 Property Tax $174.99 Homeowner's InsuranceChange Payment Information

Danielle Berberich
Office: (804) 427-6365
Cell: (804) 363-5973
Fax: (804) 746-8988
Toll Free: (188) 840-1457 ext. 06365
Email Me


These real estate listings were derived from the Central Virginia Regional Multiple Listing Service, LLC, of which this brokerage is an independently owned Participant. The information contained in these listings is deemed reliable but is not guaranteed. All MLS listings are © 2026 Central Virginia Regional Multiple Listing Service,LLC. All rights reserved. No one may copy and/or repost these MLS listings, or any portion thereof, without the written permission of an authorized officer of the Central Virginia Regional Multiple Listing Service, LLC. These listings are refreshed within a minimum of every seven calendar days. Thus, listings may appear here for properties no longer on the market. The information being provided is for consumers' personal, non-commercial use and may not be used for any purpose other than to identify prospective properties for purchasing or leasing.
Privacy Policy / DMCA Notice / ADA Accessibility


This site is hosted, designed and copyright
© 1994 - 2026 by
Delta Media Group, Inc. -- Patent Pending --
Agency License Information: Hometown Realty-Licensed in the Commonwealth of Virginia
Agent License Information: Licensed in the State of Virginia.