




BEDS3
BATHS2 full
SQUARE FEET1,717
MLS#2615399
STATUSActive
PROPERTY TYPEResidential - Single Family
SUBDIVISIONHills Quarter
Property Description
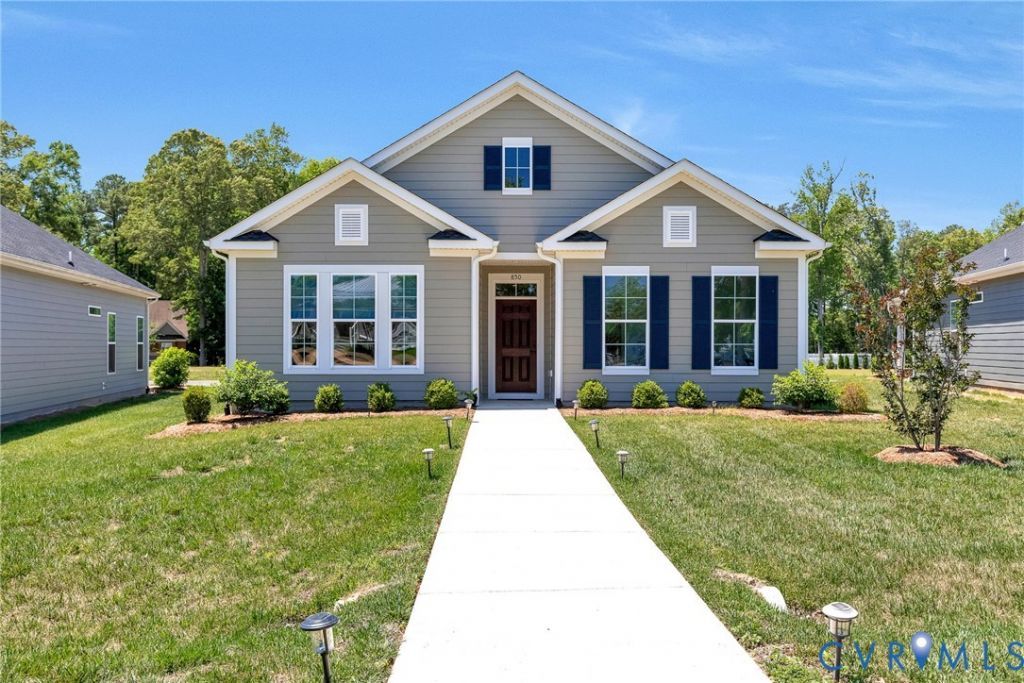
Practically new construction without the wait in the desirable Hills Quarter neighborhood! This spacious 3-bedroom, 2-bath ranch-style home offers over 1,700 square feet of thoughtfully designed living space with a dimensional roof, gutters, and a prime location perfectly situated between Kilmarnock, Irvington, and White Stone. Conveniently located near schools, shopping, entertainment, golf, and just minutes from the water, you'll also enjoy walking distance to the brand-new high school coming soon. Inside, LVP flooring and recessed lighting flow throughout the open-concept design connecting the living room and kitchen. The welcoming foyer features a coat closet and mechanical room, while the family room boasts vaulted ceilings, triple windows, and access to the rear concrete patio. The kitchen is beautifully appointed with granite countertops, stainless steel appliances, gas cooking, a large island, tile backsplash, pantry, and soft-close drawers. The primary suite offers wall-to-wall carpet, a spacious walk-in closet, linen closet, and an en-suite bath with double vanity. Two additional generously sized bedrooms feature fresh carpeting and ample closet space, while the hallway bath includes a tub. Laundry room with washer, dryer, and shelving for additional convenience. Outside, enjoy a large two-car garage, double-width paved driveway, and a premium location directly across from the community pool, clubhouse, and pickleball courts.
Property Features
Property Type: Residential - Single Family
Cooling: Central Air
Days on Market: 37
Garage: 2 car attached
Heating: Electric, Heat Pump
Home Style: Ranch
Lot Size: 0.17 Acres
Stories: 1.0
Taxes: $137
Year Built: 2024
Feature Descriptions
Appliances: Dishwasher, Electric Water Heater, Gas Cooking, Microwave, Oven
Community Features: Clubhouse, Pool
Exterior: Lighting, Porch, Paved Driveway
Exterior: Block, Drywall, Frame, HardiPlank Type
Fencing: None
Floor Features: Carpet, Vinyl
HOA Fee: 240/ Monthly
Interior: Bedroom on Main Level, Double Vanity, Eat-in Kitchen, Granite Counters, Kitchen Island, Bath in Primary Bedroom, Main Level Primary, Pantry, Recessed Lighting, Walk-In Closet(s)
Lot: Level
Lot Dimensions: 0
Parcel#: 28G-6-63
Parking: Attached, Driveway, Garage, Garage Door Opener, Oversized, Paved
Patio/Porch: Rear Porch, Patio, Porch
Pool Features: Pool, Community
Sewer: Public Sewer
Swimming Pool: Yes
Topography: Level
Water: Public
Local Schools
High School: Lancaster
Middle School: Lancaster
Elementary School: Lancaster
Listed By / Shown By
Listed By
Agency Name: Hometown Realty
Shown By
Agent Name: Danielle Berberich
Agent Phone: (804) 363-5973
Estimate Your Payment
Estimated Payment
$ 2,087.52 per month $1,959.45 Principal & Interest $11.42 Property Tax $116.65 Homeowner's InsuranceChange Payment Information

Danielle Berberich
Office: (804) 427-6365
Cell: (804) 363-5973
Fax: (804) 746-8988
Toll Free: (188) 840-1457 ext. 06365
Email Me


These real estate listings were derived from the Central Virginia Regional Multiple Listing Service, LLC, of which this brokerage is an independently owned Participant. The information contained in these listings is deemed reliable but is not guaranteed. All MLS listings are © 2026 Central Virginia Regional Multiple Listing Service,LLC. All rights reserved. No one may copy and/or repost these MLS listings, or any portion thereof, without the written permission of an authorized officer of the Central Virginia Regional Multiple Listing Service, LLC. These listings are refreshed within a minimum of every seven calendar days. Thus, listings may appear here for properties no longer on the market. The information being provided is for consumers' personal, non-commercial use and may not be used for any purpose other than to identify prospective properties for purchasing or leasing.
Privacy Policy / DMCA Notice / ADA Accessibility


This site is hosted, designed and copyright
© 1994 - 2026 by
Delta Media Group, Inc. -- Patent Pending --
Agency License Information: Hometown Realty-Licensed in the Commonwealth of Virginia
Agent License Information: Licensed in the State of Virginia.