




BEDS5
BATHS3 full 1 partial
SQUARE FEET3,412
MLS#2615256
STATUSActive
PROPERTY TYPEResidential - Single Family
Property Description
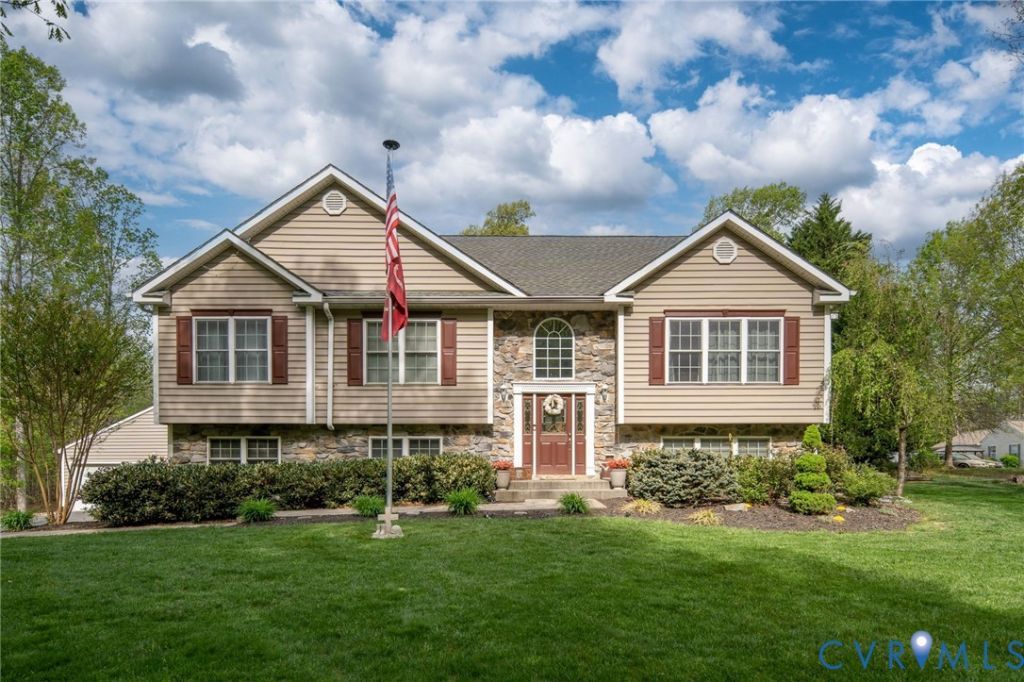
Looking for room to spread out without sacrificing convenience? Situated on over an acre, this beautifully maintained home offers over 3,400 square feet of livable space, a detached three-car garage/workshop, and countless updates already completed for the next owner. The flexible floor plan features a first-floor bedroom with full bath access, formal dining room, breakfast nook, and a large primary suite with private bath and walk-in closet. Soaring cathedral ceilings and abundant natural light create an open, inviting feel throughout. The kitchen offers gas cooking, an island, pantry, and plenty of cabinet space for everyday living and entertaining. You'll love the true hardwood floors throughout the upper level. Outside, enjoy the peaceful park-like setting from the rear deck overlooking the cleared yard. Additional highlights include a detached 3-car garage/workshop, paved driveway, and no HOA. Have full peace of mind with less than 5 year old HVAC and hot water heater, new exterior gas line, new septic distribution box, renovated bathrooms, plus a 40 year shingled roof. Conveniently located near shopping, dining, schools, and commuter routes while still offering the privacy of country living.
Property Features
Property Type: Residential - Single Family
Cooling: Central Air
Days on Market: 46
Garage: 3
Heating: Heat Pump, Propane
Home Style: Split-Foyer
Lot Size: 1.12 Acres
Roof Type: Shingle
Stories: 2.0
Taxes: $3,346
Year Built: 2002
Feature Descriptions
Appliances: Dishwasher, Exhaust Fan, Gas Cooking, Ice Maker, Microwave, Range Hood
Door Features: Sliding Doors
Exterior: Deck, Storage, Shed, Paved Driveway
Exterior: Drywall, Frame, Stone, Vinyl Siding
Fencing: None
Floor Features: Partially Carpeted, Wood
Formal Dining: Yes
Interior: Bedroom on Main Level, Breakfast Area, Bay Window, Ceiling Fan(s), Cathedral Ceiling(s), Dining Area, Separate/Formal Dining Room, Double Vanity, High Ceilings, Kitchen Island, Bath in Primary Bedroom, Multiple Primary Suites, Pantry, Walk-In Closet(s), Workshop
Laundry: Washer Hookup
Lot: Cleared, Landscaped, Level
Lot Dimensions: 0
Parcel#: 62D1-61R
Parking: Driveway, Detached, Garage, Off Street, Paved
Patio/Porch: Stoop, Deck
Sewer: Septic Tank
Topography: Level
Water: Well
Local Schools
High School: Spotsylvania
Middle School: Post Oak
Elementary School: Riverview
Listed By / Shown By
Listed By
Agency Name: Hometown Realty
Shown By
Agent Name: Danielle Berberich
Agent Phone: (804) 363-5973
Estimate Your Payment
Estimated Payment
$ 3,314.99 per month $2,865.56 Principal & Interest $278.83 Property Tax $170.60 Homeowner's InsuranceChange Payment Information

Danielle Berberich
Office: (804) 427-6365
Cell: (804) 363-5973
Fax: (804) 746-8988
Toll Free: (188) 840-1457 ext. 06365
Email Me


These real estate listings were derived from the Central Virginia Regional Multiple Listing Service, LLC, of which this brokerage is an independently owned Participant. The information contained in these listings is deemed reliable but is not guaranteed. All MLS listings are © 2026 Central Virginia Regional Multiple Listing Service,LLC. All rights reserved. No one may copy and/or repost these MLS listings, or any portion thereof, without the written permission of an authorized officer of the Central Virginia Regional Multiple Listing Service, LLC. These listings are refreshed within a minimum of every seven calendar days. Thus, listings may appear here for properties no longer on the market. The information being provided is for consumers' personal, non-commercial use and may not be used for any purpose other than to identify prospective properties for purchasing or leasing.
Privacy Policy / DMCA Notice / ADA Accessibility


This site is hosted, designed and copyright
© 1994 - 2026 by
Delta Media Group, Inc. -- Patent Pending --
Agency License Information: Hometown Realty-Licensed in the Commonwealth of Virginia
Agent License Information: Licensed in the State of Virginia.