




BEDS5
BATHS4 full 1 partial
SQUARE FEET4,530
MLS#VAFX2329182
STATUSACTIVE
PROPERTY TYPEResidential - Single Family
SUBDIVISIONFOUR SEASONS
SCHOOLFAIRFAX COUNTY PUBLIC SCHOOLS
Property Description
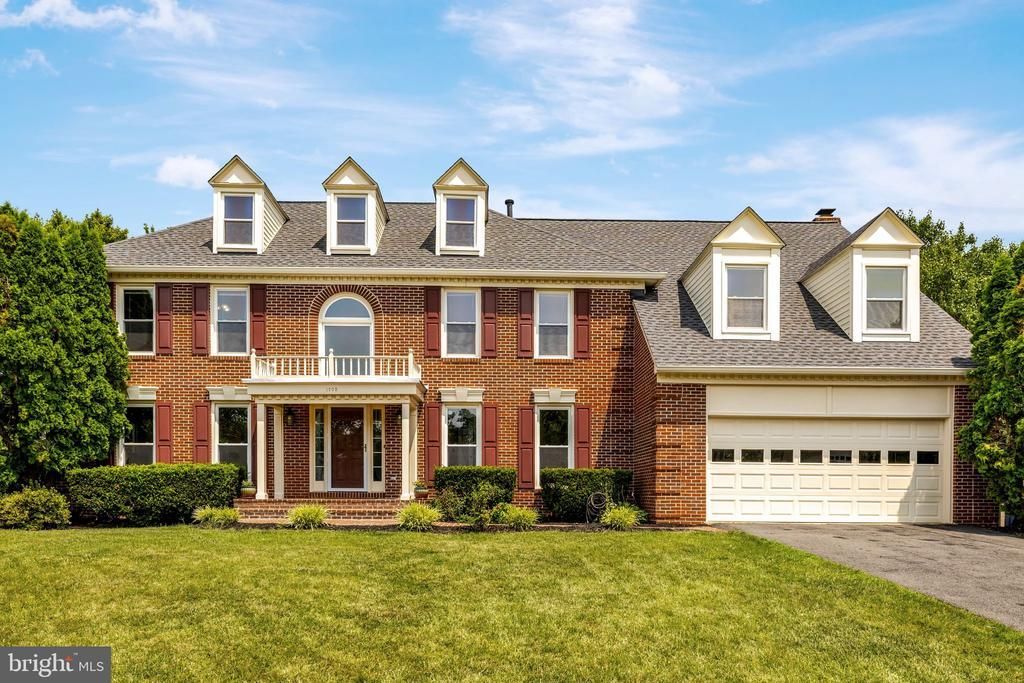
Welcome to this pristine Richmond American Radcliffe model, a beautifully maintained three-level colonial nestled on a quiet cul-de-sac in the highly sought-after Four Seasons community of Herndon. Offering five spacious bedrooms, four and a half bathrooms, and an oversized two-car garage, this exceptional home combines timeless elegance with generous living spaces designed for both everyday comfort and effortless entertaining. Step inside to a dramatic two-story foyer featuring gleaming hardwood floors and elegant crown molding. The sun-filled living room creates a bright and inviting atmosphere, while the spacious family room, complete with a cozy gas fireplace, provides the perfect gathering space. A formal dining room offers an elegant setting for holiday meals and special occasions. The expansive kitchen is a chef's dream, featuring a large center island, abundant cabinetry, a pantry, a gas JennAir cooktop, double wall ovens, a breakfast bar, and a bright morning room overlooking the beautifully landscaped backyard. From the kitchen, step outside onto the spacious deck, creating the perfect setting for outdoor dining, entertaining, or simply relaxing while enjoying the private backyard. The upper level offers an exceptionally rare floor plan with five generously sized bedrooms and three full bathrooms. The luxurious primary suite serves as a private retreat with vaulted ceilings, skylights, a spacious walk-in closet, and a spa-inspired en-suite bath featuring dual vanities, a soaking tub, and a separate shower. The additional bedrooms are generously sized and share well-appointed secondary bathrooms, providing exceptional comfort and convenience for family and guests. The finished lower level expands the home's living space with a large recreation room that is perfect for movie nights, game days, a home gym, or a guest suite. A full bathroom and abundant storage complete this versatile level. Ideally located just minutes from major commuter routes, Dulles International Airport, the Silver Line Metro, shopping, dining, parks, and everyday conveniences, this remarkable home offers the perfect blend of luxury, space, and location. Don't miss this rare opportunity to own one of Four Seasons' most desirable floor plans in one of Herndon's premier neighborhoods.
Property Features
Property Type: Residential - Single Family
Basement: Full, Interior Access, Outside Entrance
Basement: Yes
Cooling: Ceiling Fan(s), Central A/C, Zoned
Fireplaces: 1
Fuel Type: Natural Gas, Electric
Garage: 2
Heating: Forced Air
Home Style: Colonial
Lot Size: 0.32 Acres
Roof Type: Architectural Shingle
Stories: 3.0
Taxes: $12,459
Year Built: 1990
Feature Descriptions
Additional Structures: Above Grade, Below Grade
Appliances: Built-In Microwave, Dishwasher, Disposal, Dryer - Electric, Dryer, Exhaust Fan, Oven - Self Cleaning, Oven/Range - Electric, Washer, Water Heater, Stove, Stainless Steel Appliances
Community Amenities: Basketball Courts, Club House, Common Grounds, Meeting Room, Party Room, Pool - Outdoor, Tot Lots/Playground, Tennis Courts
Electric: 120/240V, 200+ Amp Service, Circuit Breakers
Exterior: Vinyl Siding, Brick Front
Flooring: Ceramic Tile, Carpet, Engineered Wood, Luxury Vinyl Plank
HOA Fee: $575.00/Annually
Interior: Breakfast Area, Family Room Off Kitchen, Floor Plan - Open, Recessed Lighting, Walk-in Closet(s), Window Treatments, Attic, Carpet, Ceiling Fan(s), Kitchen - Island, Wood Floors
Lot: Backs - Open Common Area, Cul-de-sac, No Thru Street
Lot Dimensions: 0.32 Acre(S)
Parking Features: Asphalt Driveway
Parking Notes: 6 Total Parking Spaces
Pet Restrictions: Case by Case Basis, Cats OK, Dogs OK
Sewer: Public Sewer
SQFT Above Finished: 3530
SQFT Below Finished: 1000
SQFT Total Finished: 4530
Structure Type: Detached
Total Garage/Parking Spaces: 6
Utilities: Multiple Phone Lines, Natural Gas Available, Under Ground, Water Available, Sewer Available
Water: Public
Windows: Screens
Local Schools
High School: HERNDON
Middle School: HERNDON
Elementary School: HUTCHISON
School District: FAIRFAX COUNTY PUBLIC SCHOOLS
Listed By / Shown By
Listed By
Agency Name: Agragami, LLC
Agency Phone: 7037079737
Shown By
Agent Name: Danielle Berberich
Agent Phone: (804) 363-5973

Estimate Your Payment
Estimated Payment
$ 5,808.17 per month $4,501.90 Principal & Interest $1,038.25 Property Tax $268.01 Homeowner's InsuranceChange Payment Information

Danielle Berberich
Office: (804) 427-6365
Cell: (804) 363-5973
Fax: (804) 746-8988
Toll Free: (188) 840-1457 ext. 06365
Email Me


Privacy Policy / DMCA Notice / ADA Accessibility


This site is hosted, designed and copyright
© 1994 - 2026 by
Delta Media Group, Inc. -- Patent Pending --
Agency License Information: Hometown Realty-Licensed in the Commonwealth of Virginia
Agent License Information: Licensed in the State of Virginia.