




BEDS4
BATHS3 full
SQUARE FEET2,223
MLS#2619269
STATUSActive
PROPERTY TYPEResidential - Single Family
SUBDIVISIONBrookbury
Property Description
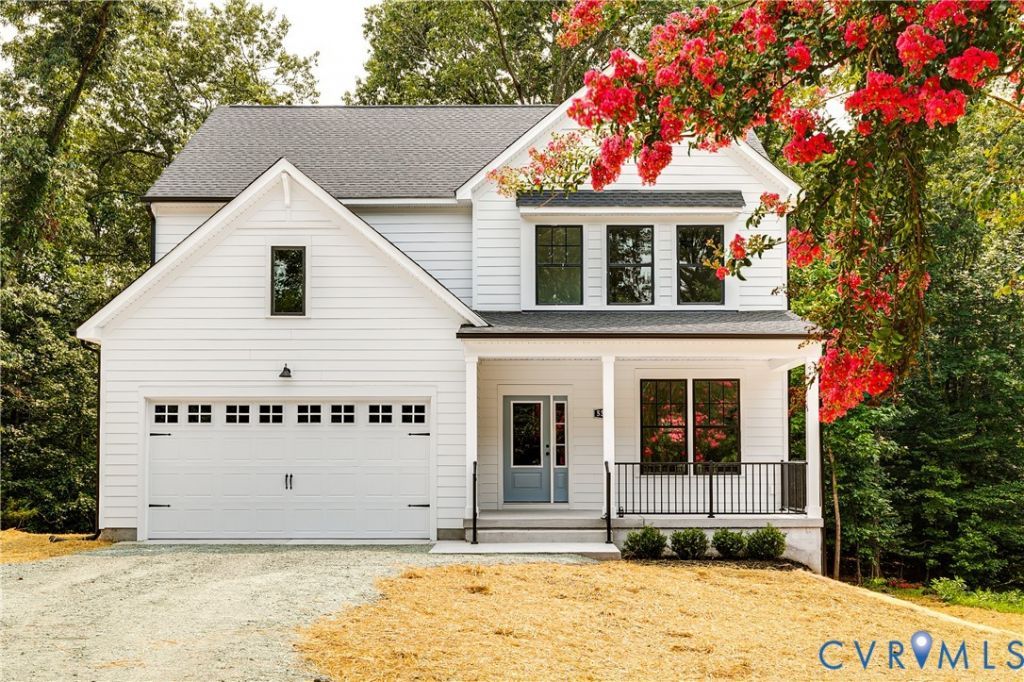
Sitting on a quiet cul-de-sac in RVA's Brookbury neighborhood, you're going to love this gorgeous new construction home! Its modern farmhouse design is as stylish as it is timeless, pairing crisp white siding w/ black windows for an incredible look! Step in from the covered front porch to site-finished hardwood floors that run throughout the home, along w/ tall ceilings, recessed lighting, and abundant natural light at every turn. Just off the foyer, the dining room offers flexibility and would also make an ideal home office. Continue into the Great Room, where the living room, kitchen, and breakfast nook come together in an open-concept design that's flooded w/ natural light. And the kitchen-custom cabinetry w/ soft-close doors and drawers, dovetail construction, rollout shelving, stylish hardware, Quartz counters, tile backsplash, a massive island w/ pendant lighting and bar seating, and SS appliances create a space that's absolutely beautiful. Tucked just beyond the living room, the 1st floor bedroom features hardwood floors, a ceiling fan/light, and ample closet space. Nearby, the hall bath offers an on-trend vanity w/ a granite counter and a tub/shower w/ tile surround. You'll also enjoy convenient access to the attached 2-car garage! Upstairs, the hardwood floors continue throughout every room, including the spacious loft at the top of the stairs-another versatile flex space. The primary suite is amazing, highlighted by a tray ceiling, recessed lighting, and a beautiful ensuite featuring a dual-bowl vanity w/ a granite counter, a walk-in shower w/ tile surround, glass door, and built-in bench seat. A huge walk-in closet and direct access to the 2nd floor laundry room is uber convenient. The 2 additional bedrooms, each w/ ample closet space, share a second full bath w/ dual-bowl granite vanity and a tub/shower w/ tile surround. Outside, you'll find an expansive backyard (the lot is over an acre in size!), a large patio, and a scenic walking path off in the woods leading down to Pocoshock Creek!
Property Features
Property Type: Residential - Single Family
Basement: Crawl Space
Cooling: Central Air, Electric, Heat Pump
Garage: 2 car attached
Heating: Electric, Heat Pump
Home Style: Two Story
Lot Size: 1.37 Acres
Roof Type: Shingle
Stories: 2.0
Taxes: $1,296
Year Built: 2026
Feature Descriptions
Appliances: Dishwasher, Electric Cooking, Electric Water Heater, Disposal, Microwave, Oven, Refrigerator, Stove, Water Heater
Door Features: Insulated Doors
Exterior: Frame, HardiPlank Type
Exterior: Porch, Unpaved Driveway
Floor Features: Ceramic Tile, Wood
Interior: Bedroom on Main Level, Breakfast Area, Tray Ceiling(s), Ceiling Fan(s), Dining Area, Double Vanity, Eat-in Kitchen, Granite Counters, High Ceilings, Kitchen Island, Bath in Primary Bedroom, Pantry, Recessed Lighting, Walk-In Closet(s)
Laundry: Washer Hookup, Dryer Hookup
Lot: Cul-De-Sac
Lot Dimensions: 0
Parcel#: C008-1221-037
Parking: Attached, Direct Access, Driveway, Garage, Garage Door Opener, Off Street, Unpaved
Patio/Porch: Rear Porch, Front Porch, Patio, Porch
Security: Smoke Detector(s)
Sewer: Public Sewer
Water: Public
Window: Screens, Thermal Windows
Room Sizes
Bedroom 4: 12.6 x 11.5 Level - Second
Bedroom 3: 11.2 x 11.5 Level - Second
Additional Room: 13.6 x 12.8 Level - Second
Primary Bedroom: 17.7 x 14.1 Level - Second
Bedroom 2: 11.0 x 11.5 Level - First
Living Room: 14.11 x 18.5 Level - First
Additional Room: 8.5 x 10.9 Level - First
Kitchen: 12.6 x 10.9 Level - First
Office: 10.5 x 10.7 Level - First
Local Schools
High School: Huguenot
Middle School: River City
Elementary School: Francis
Listed By / Shown By
Listed By
Agency Name: Hometown Realty
Shown By
Agent Name: Danielle Berberich
Agent Phone: (804) 363-5973
Estimate Your Payment
Estimated Payment
$ 2,910.83 per month $2,645.34 Principal & Interest $108.00 Property Tax $157.49 Homeowner's InsuranceChange Payment Information

Danielle Berberich
Office: (804) 427-6365
Cell: (804) 363-5973
Fax: (804) 746-8988
Toll Free: (188) 840-1457 ext. 06365
Email Me


These real estate listings were derived from the Central Virginia Regional Multiple Listing Service, LLC, of which this brokerage is an independently owned Participant. The information contained in these listings is deemed reliable but is not guaranteed. All MLS listings are © 2026 Central Virginia Regional Multiple Listing Service,LLC. All rights reserved. No one may copy and/or repost these MLS listings, or any portion thereof, without the written permission of an authorized officer of the Central Virginia Regional Multiple Listing Service, LLC. These listings are refreshed within a minimum of every seven calendar days. Thus, listings may appear here for properties no longer on the market. The information being provided is for consumers' personal, non-commercial use and may not be used for any purpose other than to identify prospective properties for purchasing or leasing.
Privacy Policy / DMCA Notice / ADA Accessibility


This site is hosted, designed and copyright
© 1994 - 2026 by
Delta Media Group, Inc. -- Patent Pending --
Agency License Information: Hometown Realty-Licensed in the Commonwealth of Virginia
Agent License Information: Licensed in the State of Virginia.