


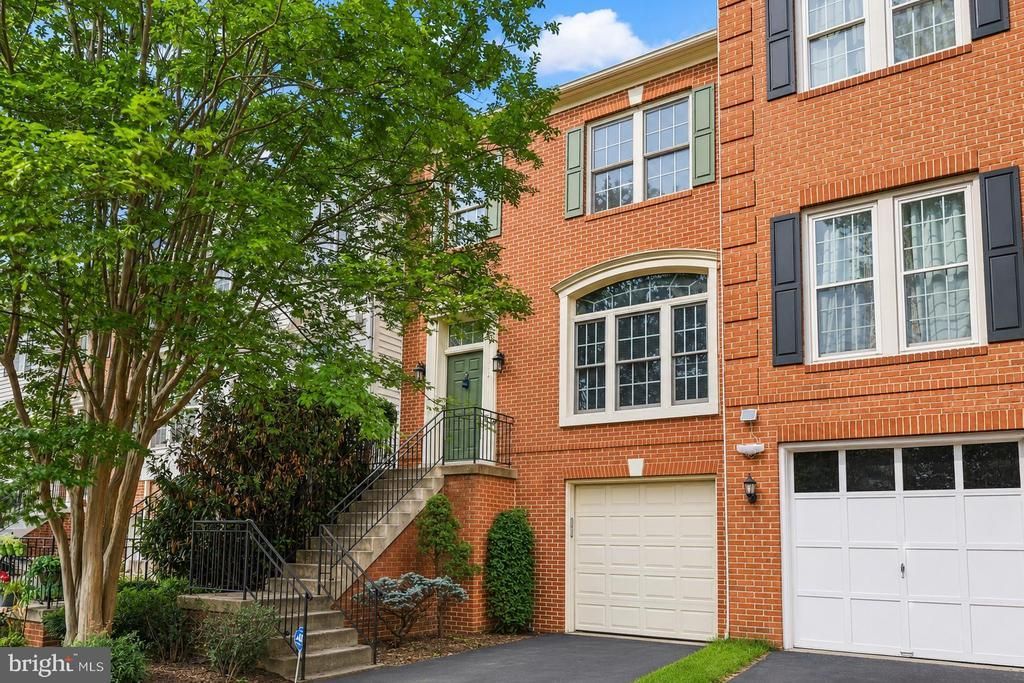


BEDS3
BATHS2 full 2 partial
SQUARE FEET2,478
MLS#VALO2131170
STATUSACTIVE
PROPERTY TYPEResidential - Townhouse
SUBDIVISIONSOUTH RIDING
SCHOOLLOUDOUN COUNTY PUBLIC SCHOOLS
Property Description
**Motivated seller bring all offers** Nestled in the South Riding community, this home offers abundant amenities and picturesque golf course views, beginning with a main level that features a spacious living room and a formal dining room enhanced by chair rails and decorative columns. The open-concept kitchen flows seamlessly into a cozy family room and breakfast nook, which leads to an expansive deck overlooking the scenic course—an ideal setting for entertaining or unwinding. Upstairs, three bedrooms provide comfort and privacy, including a luxurious primary suite with an ensuite bathroom, complemented by an additional full bath for the remaining bedrooms. The lower level serves as a true retreat with a recreation room boasting custom built-in shelving, office space, a warm fireplace, and direct access to a charming patio beneath the deck, along with convenient garage access. As a South Riding resident, you’ll enjoy community pools, tennis courts, playgrounds, and jogging and biking paths, along with close proximity to parks, schools, and the Dulles South Recreation Center. With easy access to major routes throughout Northern Virginia and into DC, this home blends comfort, convenience, and an exceptional lifestyle that residents truly love. Mortgage savings may be available for buyers of this listing.
Property Features
Property Type: Residential - Townhouse
Basement: Connecting Stairway, Fully Finished, Garage Access, Interior Access, Walkout Level, Windows
Basement: Yes
Cooling: Ceiling Fan(s), Central A/C
Fireplaces: 1
Fuel Type: Natural Gas
Garage: 1
Heating: Forced Air
Home Style: Colonial
Lot Size: 0.04 Acres
Stories: 3.0
Taxes: $2,625
Year Built: 1997
Feature Descriptions
Additional Structures: Above Grade
Appliances: Dishwasher, Disposal, Dryer, Icemaker, Microwave, Oven/Range - Gas, Refrigerator, Washer, Water Heater
Building Name: SOUTH RIDING
Community Amenities: Basketball Courts, Club House, Common Grounds, Community Center, Golf Course, Jog/Walk Path, Pool - Outdoor, Tennis Courts, Tot Lots/Playground
Exterior: Combination, Brick
Exterior: Bump-outs, Sidewalks
Fireplace: Fireplace - Glass Doors, Gas/Propane
HOA Fee: $109.00/Monthly
Interior: Breakfast Area, Built-Ins, Carpet, Chair Railings, Crown Moldings, Dining Area, Family Room Off Kitchen, Floor Plan - Open, Kitchen - Eat-In, Kitchen - Gourmet, Kitchen - Island, Kitchen - Table Space, Primary Bath(s), Upgraded Countertops, Wood Floors, Recessed Lighting
Location: Suburban
Lot Dimensions: 0.04 Acre(S)
Number of Rooms: 13
Parking Notes: 2 Total Parking Spaces
Rooms: Living Room, Dining Room, Primary Bedroom, Bedroom 2,Bedroom 3,Kitchen,2nd Stry Fam Ovrlk, Sun/Florida Room, Recreation Room, Bathroom 2,Primary Bathroom, Half Bath
Sewer: Public Sewer
Special View Info: Golf Course, Trees/Woods
SQFT Above Finished: 2478
SQFT Total Finished: 2478
Structure Type: Interior Row/Townhouse
Total Garage/Parking Spaces: 2
Water: Public
Windows: Transom
Local Schools
High School: FREEDOM
Middle School: J. MICHAEL LUNSFORD
Elementary School: HUTCHISON FARM
School District: LOUDOUN COUNTY PUBLIC SCHOOLS
Listed By / Shown By
Listed By
Agency Name: Redfin Corporation
Agency Phone: 7036656665
Shown By
Agent Name: Danielle Berberich
Agent Phone: (804) 363-5973

Estimate Your Payment
Estimated Payment
$ 3,956.15 per month $3,527.40 Principal & Interest $218.75 Property Tax $210.00 Homeowner's InsuranceChange Payment Information

Danielle Berberich
Office: (804) 427-6365
Cell: (804) 363-5973
Fax: (804) 746-8988
Toll Free: (188) 840-1457 ext. 06365
Email Me


Privacy Policy / DMCA Notice / ADA Accessibility


This site is hosted, designed and copyright
© 1994 - 2026 by
Delta Media Group, Inc. -- Patent Pending --
Agency License Information: Hometown Realty-Licensed in the Commonwealth of Virginia
Agent License Information: Licensed in the State of Virginia.