




BEDS4
BATHS2 full 1 partial
SQUARE FEET3,234
MLS#2619552
STATUSActive
PROPERTY TYPEResidential - Single Family
SUBDIVISIONThe Bluffs At Bell Creek
Property Description
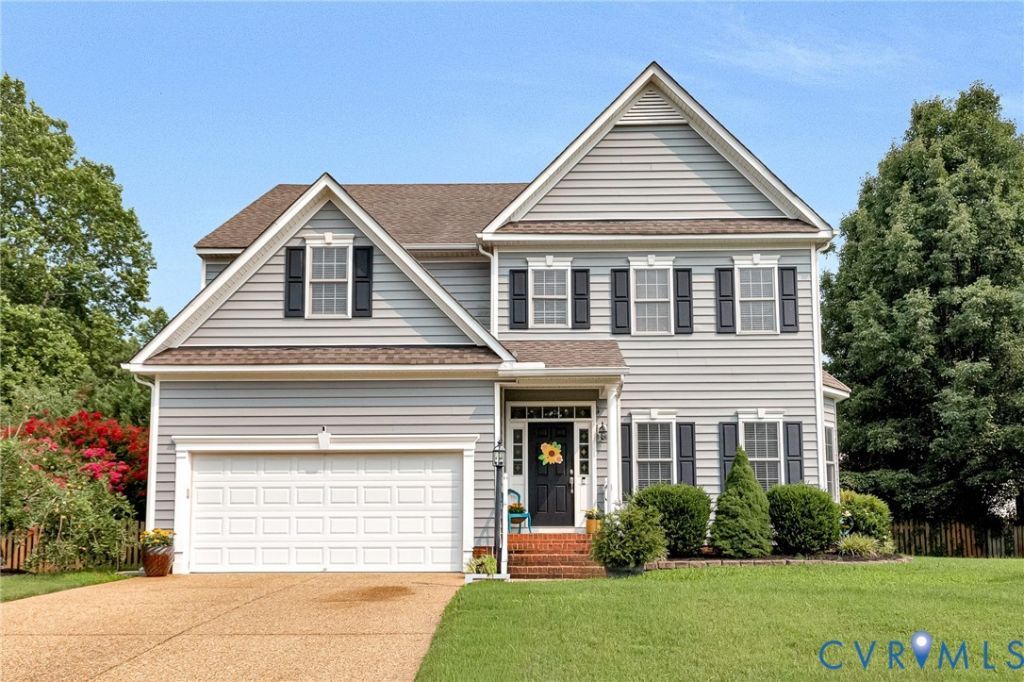
Welcome to 9048 Vidette Lane in the sought-after Bluffs at Bell Creek! This beautifully maintained transitional home offers over 3,300 square feet of thoughtfully designed living space with 4 spacious bedrooms, 2.5 baths, and a finished third-floor bonus room complete with a wet bar-perfect for entertaining, a media room, or play space. The open-concept floor plan features hardwood floors, a formal dining room, and a spacious family room with a cozy gas fireplace. The kitchen is equipped with an island, tile backsplash, ample cabinetry, a bright breakfast area, and all appliances convey. Upstairs, the expansive primary suite offers a sitting area, oversized walk-in closet, and spa-like bath with a soaking tub, separate shower, and double vanity. Enjoy outdoor living from the screened porch overlooking the fenced backyard with a stone patio, irrigation system, and mature landscaping. Additional highlights include a two-car garage, zoned HVAC, abundant storage, and a welcoming front porch. Residents enjoy Bell Creek amenities including a clubhouse, community pool, tennis courts, playground, and convenient access to shopping, dining, and major highways. Move-in ready and waiting for its next owner!
Property Features
Property Type: Residential - Single Family
Cooling: Central Air, Zoned
Fenced: Yes
Fireplaces: 1
Garage: 2
Heating: Electric, Heat Pump, Zoned
Home Style: Colonial, Two Story
Lot Size: 0.19 Acres
Roof Type: Composition
Stories: 2.0
Taxes: $4,387
Year Built: 2004
Feature Descriptions
Appliances: Dryer, Dishwasher, Electric Cooking, Freezer, Gas Cooking, Disposal, Ice Maker, Microwave, Oven, Range, Refrigerator, Tankless Water Heater, Wine Cooler, Washer
Association Amenities: Management
Community Features: Basketball Court, Common Grounds/Area, Clubhouse, Community Pool, Home Owners Association, Playground, Pool, Street Lights, Tennis Court(s)
Door Features: Sliding Doors
Exterior: Drywall, Frame, Vinyl Siding
Exterior: Basketball Court, Sprinkler/Irrigation, Porch, Tennis Court(s), Paved Driveway
Fencing: Back Yard, Fenced
Fireplace: Gas
Floor Features: Carpet, Ceramic Tile, Tile
HOA Fee: 180/ Quarterly
Interior: Wet Bar, Ceiling Fan(s), Dining Area, Double Vanity, Eat-in Kitchen, Fireplace, Granite Counters, High Ceilings, Kitchen Island, Bath in Primary Bedroom, Pantry, Cable TV, Walk-In Closet(s)
Laundry: Washer Hookup, Dryer Hookup
Lot Dimensions: 0
Parcel#: 8716-70-4884
Parking: Direct Access, Driveway, Garage Door Opener, Off Street, Paved, Two Spaces
Patio/Porch: Rear Porch, Front Porch, Screened, Porch
Pool Features: Fenced, In Ground, Pool, Community
Security: Smoke Detector(s)
Sewer: Public Sewer
Water: Public
Window: Screens
Room Sizes
Recreation: 39.6 x 18.7 Level - Third
Laundry: 12.0 x 6.0 Level - First
Bedroom 4: 16.1 x 12.0 Level - Second
Bedroom 3: 14.5 x 11.5 Level - Second
Bedroom 2: 16.4 x 13.0 Level - Second
Primary Bedroom: 16.8 x 15.0 Level - Second
Kitchen: 15.5 x 14.1 Level - First
Dining Room: 12.0 x 11.3 Level - First
Additional Room: 15.0 x 8.4 Level - First
Great Room: 17.4 x 16.0 Level - First
Local Schools
High School: Hanover
Middle School: Oak Knoll
Elementary School: Pole Green
Listed By / Shown By
Listed By
Agency Name: Hometown Realty
Shown By
Agent Name: Danielle Berberich
Agent Phone: (804) 363-5973
Estimate Your Payment
Estimated Payment
$ 3,479.86 per month $2,939.29 Principal & Interest $365.58 Property Tax $174.99 Homeowner's InsuranceChange Payment Information

Danielle Berberich
Office: (804) 427-6365
Cell: (804) 363-5973
Fax: (804) 746-8988
Toll Free: (188) 840-1457 ext. 06365
Email Me


These real estate listings were derived from the Central Virginia Regional Multiple Listing Service, LLC, of which this brokerage is an independently owned Participant. The information contained in these listings is deemed reliable but is not guaranteed. All MLS listings are © 2026 Central Virginia Regional Multiple Listing Service,LLC. All rights reserved. No one may copy and/or repost these MLS listings, or any portion thereof, without the written permission of an authorized officer of the Central Virginia Regional Multiple Listing Service, LLC. These listings are refreshed within a minimum of every seven calendar days. Thus, listings may appear here for properties no longer on the market. The information being provided is for consumers' personal, non-commercial use and may not be used for any purpose other than to identify prospective properties for purchasing or leasing.
Privacy Policy / DMCA Notice / ADA Accessibility


This site is hosted, designed and copyright
© 1994 - 2026 by
Delta Media Group, Inc. -- Patent Pending --
Agency License Information: Hometown Realty-Licensed in the Commonwealth of Virginia
Agent License Information: Licensed in the State of Virginia.