




BEDS4
BATHS3 full
SQUARE FEET2,805
MLS#2622589
STATUSActive
PROPERTY TYPEResidential - Single Family
SUBDIVISIONMaple Grove
Property Description
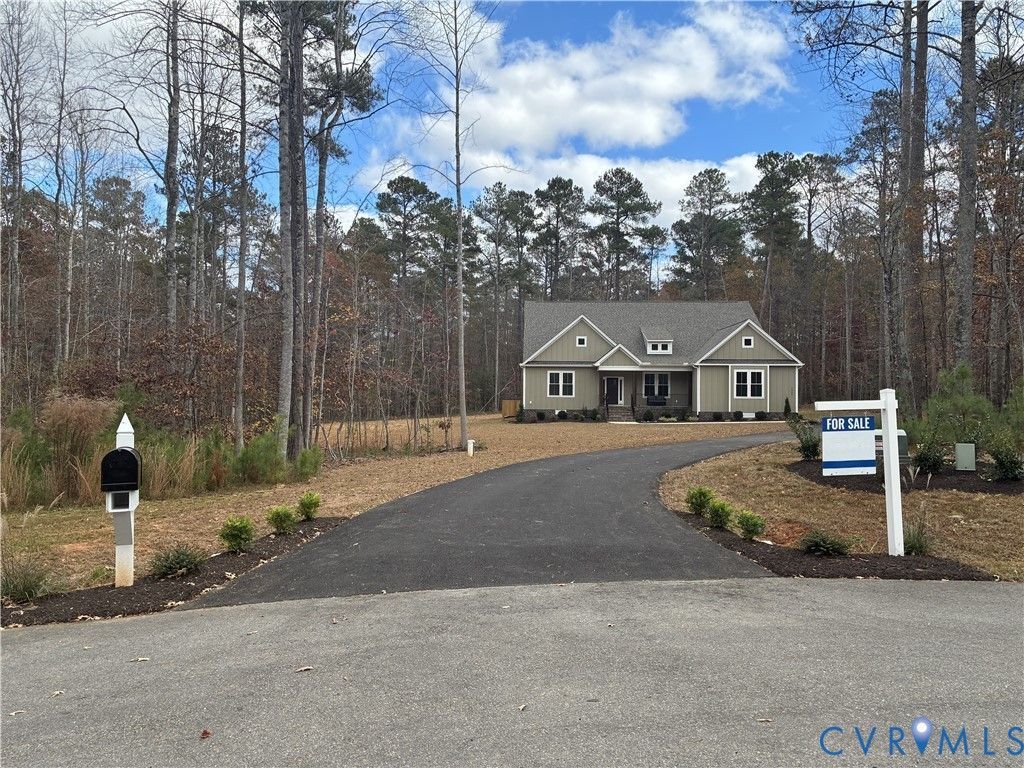
**MOVE IN READY, BUILDER INCENTIVE AVAILABLE** SINGLE LEVEL LIVING/BRIGHT OPEN CONCEPT/LARGE 1ST FLOOR PRIMARY & EN SUITE/GUEST ENSUITE/HUGE BACK PORCH. Enjoy the ease of single-level living with everything you need on the main floor with The WINDSOR. The dining area, family room, and kitchen can all be seen from the wide foyer. The kitchen has a walk-in pantry, large island, vent hood, gas cooktop, and stainless-steel appliances including a wall oven/microwave. Nearby is the mudroom complete with custom cubbies and access to the 2-car, side-load garage. This home features a guest suite at the front of the home. At the back of the home, the first-floor primary suite provides a tiled shower, dual vanity, linen closet, and private water closet. The primary walk-in closet is a generous size and has a pocket door for easy access to the laundry room. Opposite the primary bedroom, two additional bedrooms and a full bathroom complete the main level. This home is in Maple Grove, charming new-home community in the heart of Powhatan, VA, where modern living meets small-town charm with an easy commute to Richmond, Midlothian, and other surrounding areas via Route 60 and Route 711.
Listing Video
Property Features
Property Type: Residential - Single Family
Basement: Crawl Space, Heated
Cooling: Central Air, Zoned
Days on Market: 89
Fireplaces: 1
Garage: 2 car attached
Heating: Electric, Heat Pump, Zoned
Home Style: Farmhouse, Ranch
Lot Size: 2.46 Acres
Roof Type: Composition, Shingle
Stories: 1.0
Taxes: $769
Year Built: 2026
Feature Descriptions
Appliances: Built-In Oven, Dishwasher, Electric Water Heater, Gas Cooking, Microwave, Range Hood, Water Heater
Community Features: Common Grounds/Area, Home Owners Association
Exterior: Brick, Drywall, Frame, HardiPlank Type
Exterior: Porch, Paved Driveway
Fireplace: Gas, Insert
Floor Features: Ceramic Tile, Partially Carpeted, Vinyl
Formal Dining: Yes
HOA Fee: 213/ Annually
Interior: Bedroom on Main Level, Breakfast Area, Ceiling Fan(s), Dining Area, Separate/Formal Dining Room, Double Vanity, Eat-in Kitchen, En Suite Bathroom, Full Bath on Main Level, Fireplace, Granite Counters, High Ceilings, High Speed Internet, Kitchen Island, Bath in Primary Bedroom, Main Level Primary, Multiple Primary Suites, Pantry, Wired for Data, Walk-In Closet(s)
Laundry: Washer Hookup, Dryer Hookup
Lot: Wooded
Lot Dimensions: 0
Parcel#: 028B1-7-33
Parking: Attached, Driveway, Garage, Garage Door Opener, Paved, Garage Faces Rear, Garage Faces Side
Patio/Porch: Rear Porch, Front Porch, Porch
Security: Smoke Detector(s)
Sewer: Septic Tank
Water: Well
Room Sizes
Primary Bedroom: 18.0 x 16.0 Level - First
Bedroom 3: 11.2 x 13.0 Level - First
Bedroom 2: 14.0 x 13.0 Level - First
Additional Room: 10.1 x 14.3 Level - First
Family Room: 18.5 x 22.8 Level - First
Dining Room: 14.0 x 16.7 Level - First
Bedroom 4: 13.3 x 11.10 Level - First
Foyer: 7.0 x 16.7 Level - First
Local Schools
High School: Powhatan
Middle School: Powhatan
Elementary School: Pocahontas
Listed By / Shown By
Listed By
Agency Name: Hometown Realty

Shown By
Agent Name: Danielle Berberich
Agent Phone: (804) 363-5973
Estimate Your Payment
Estimated Payment
$ 4,008.91 per month $3,723.17 Principal & Interest $64.08 Property Tax $221.65 Homeowner's InsuranceChange Payment Information

Danielle Berberich
Office: (804) 427-6365
Cell: (804) 363-5973
Fax: (804) 746-8988
Toll Free: (188) 840-1457 ext. 06365
Email Me


These real estate listings were derived from the Central Virginia Regional Multiple Listing Service, LLC, of which this brokerage is an independently owned Participant. The information contained in these listings is deemed reliable but is not guaranteed. All MLS listings are © 2026 Central Virginia Regional Multiple Listing Service,LLC. All rights reserved. No one may copy and/or repost these MLS listings, or any portion thereof, without the written permission of an authorized officer of the Central Virginia Regional Multiple Listing Service, LLC. These listings are refreshed within a minimum of every seven calendar days. Thus, listings may appear here for properties no longer on the market. The information being provided is for consumers' personal, non-commercial use and may not be used for any purpose other than to identify prospective properties for purchasing or leasing.
Privacy Policy / DMCA Notice / ADA Accessibility


This site is hosted, designed and copyright
© 1994 - 2026 by
Delta Media Group, Inc. -- Patent Pending --
Agency License Information: Hometown Realty-Licensed in the Commonwealth of Virginia
Agent License Information: Licensed in the State of Virginia.