




BEDS3
BATHS2 full 1 partial
SQUARE FEET1,966
MLS#2622913
STATUSActive
PROPERTY TYPEResidential - Townhouse
SUBDIVISIONCreeks Edge At Stony Point
Property Description
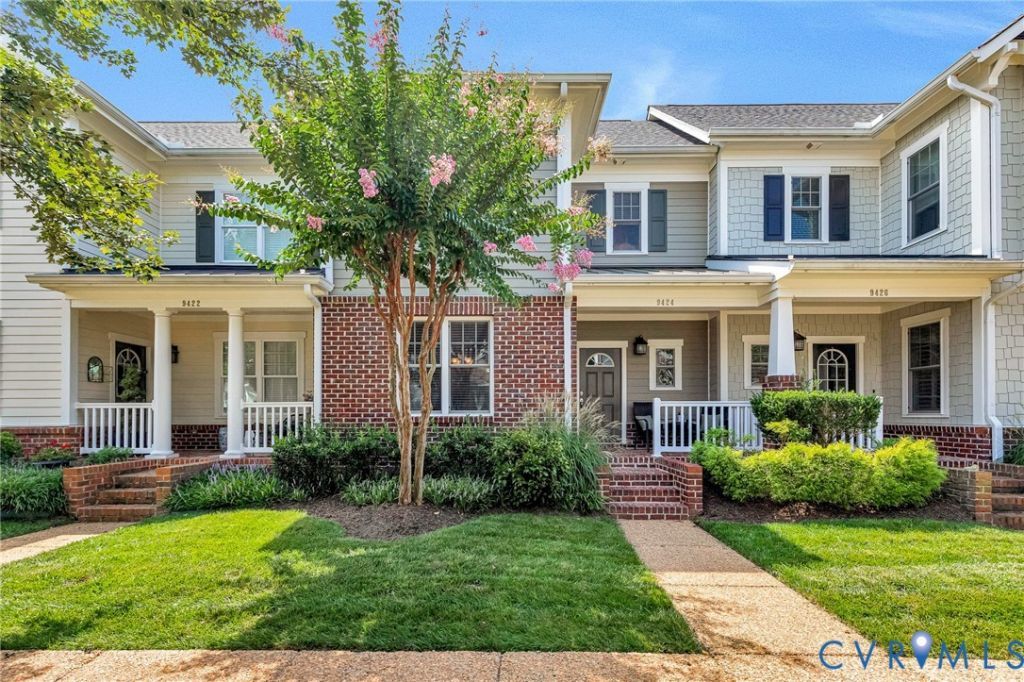
Welcome to this exceptionally well-maintained 3-bedroom, 2.5-bath home offering 1,966 sq ft in the desirable gated community of Creeks Edge at Stony Point. Built in 2013 and meticulously cared for by its owners, this home offers truly maintenance-free living with landscaping, exterior maintenance, trash collection, snow removal, and annual interior and exterior termite inspections included through the HOA, along with fresh exterior paint and power washing every eight years. Community amenities include a resort-style pool, clubhouse, and car wash station, while the convenient location puts restaurants, shopping, and a movie theater just a short stroll away, with easy access to major highways. The exterior features durable Hardiplank siding, a dimensional roof, gutters, brick-front porch, rear patio, paved parking pad, and additional guest parking. Inside, hardwood floors span the first floor, complemented by newer hard-surface flooring and carpet installed in 2019. The open-concept kitchen overlooks the family room and features granite countertops, ss appliances, gas cooking, pantry, tiled backsplash, and painted white cabinetry with soft-close doors. Recessed lighting and crown molding add an elegant touch throughout, while the gas fireplace is professionally serviced annually. Both upstairs bathrooms were beautifully updated in 2020 with walk-in ceramic-tiled showers featuring built-in benches, niches, and waterfall showerheads. The spacious primary suite includes a large walk-in closet. Additional features include a tankless gas water heater professionally flushed every other year, HVAC maintenance plan with regular professional service, new microwave in 2024, newer washer and dryer from 2019, and all appliances conveying. Storage is abundant with pull-down attic storage in the garage plus a fully boarded pull-down attic on the 2nd level. A 1-car garage, numerous updates and improvements, and an exceptional level of care make this a truly move-in-ready home in a highly desirable community.
Property Features
Property Type: Residential - Townhouse
Cooling: Central Air
Days on Market: 87
Fireplaces: 1
Garage: 1 car attached
Heating: Forced Air, Natural Gas
Home Style: Row House
Lot Size: 0.05 Acres
Stories: 2.0
Taxes: $5,112
Year Built: 2013
Feature Descriptions
Appliances: Dryer, Dishwasher, Gas Cooking, Gas Water Heater, Microwave, Oven, Refrigerator, Tankless Water Heater, Washer
Association Amenities: Landscaping, Management
Community Features: Common Grounds/Area, Clubhouse, Gated, Pool
Exterior: Brick, Drywall, Frame, HardiPlank Type
Exterior: Lighting, Porch, Breezeway, Paved Driveway
Fencing: None
Fireplace: Gas
Floor Features: Carpet, Wood
Formal Dining: Yes
HOA Fee: 350/ Monthly
Interior: Ceiling Fan(s), Separate/Formal Dining Room, Double Vanity, Eat-in Kitchen, Fireplace, Granite Counters, Bath in Primary Bedroom, Pantry, Recessed Lighting, Walk-In Closet(s)
Lot: Level
Lot Dimensions: 0
Parcel#: C001-0491-102
Parking: Attached, Driveway, Garage, Guest, Paved, Two Spaces
Patio/Porch: Rear Porch, Front Porch, Patio, Porch
Pool Features: Pool, Community
Security: Gated Community
Sewer: Public Sewer
Swimming Pool: Yes
Topography: Level
Water: Public
Room Sizes
Laundry: 4.11 x 5.9 Level - Second
Bedroom 3: 10.10 x 12.9 Level - Second
Bedroom 2: 12.0 x 13.11 Level - Second
Primary Bedroom: 12.6 x 22.4 Level - Second
Dining Room: 13.2 x 13.1 Level - First
Kitchen: 12.6 x 14.1 Level - First
Living Room: 23.1 x 16.0 Level - First
Local Schools
High School: Huguenot
Middle School: Lucille Brown
Elementary School: Fisher
Listed By / Shown By
Listed By
Agency Name: Hometown Realty

Shown By
Agent Name: Danielle Berberich
Agent Phone: (804) 363-5973
Estimate Your Payment
Estimated Payment
$ 2,761.39 per month $2,204.16 Principal & Interest $426.00 Property Tax $131.22 Homeowner's InsuranceChange Payment Information

Danielle Berberich
Office: (804) 427-6365
Cell: (804) 363-5973
Fax: (804) 746-8988
Toll Free: (188) 840-1457 ext. 06365
Email Me


These real estate listings were derived from the Central Virginia Regional Multiple Listing Service, LLC, of which this brokerage is an independently owned Participant. The information contained in these listings is deemed reliable but is not guaranteed. All MLS listings are © 2026 Central Virginia Regional Multiple Listing Service,LLC. All rights reserved. No one may copy and/or repost these MLS listings, or any portion thereof, without the written permission of an authorized officer of the Central Virginia Regional Multiple Listing Service, LLC. These listings are refreshed within a minimum of every seven calendar days. Thus, listings may appear here for properties no longer on the market. The information being provided is for consumers' personal, non-commercial use and may not be used for any purpose other than to identify prospective properties for purchasing or leasing.
Privacy Policy / DMCA Notice / ADA Accessibility


This site is hosted, designed and copyright
© 1994 - 2026 by
Delta Media Group, Inc. -- Patent Pending --
Agency License Information: Hometown Realty-Licensed in the Commonwealth of Virginia
Agent License Information: Licensed in the State of Virginia.