




BEDS4
BATHS2 full 1 partial
SQUARE FEET2,570
MLS#2625128
STATUSActive
PROPERTY TYPEResidential - Single Family
SUBDIVISIONElwin Place
Property Description
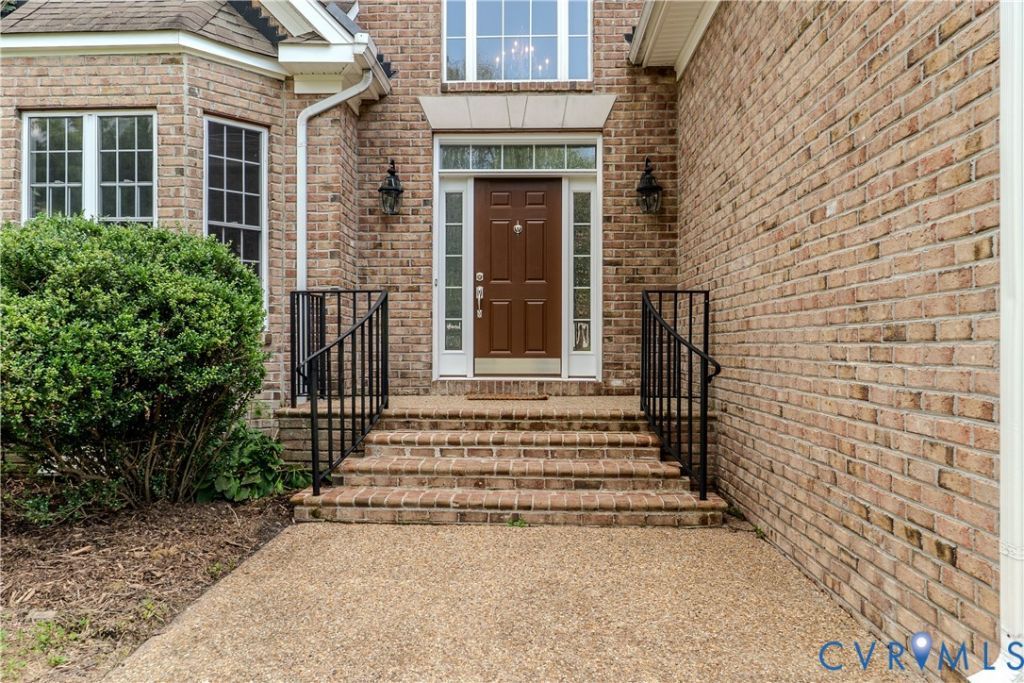
NO HOA in this neighborhood !! Freshly Painted Main Level !! Come see this beautiful 3 sided Brick Exterior home offering 2,570 square feet of comfortable living space on nearly an acre in the highly sought-after Atlee High School district! Located on a private cul-de-sac lot, with a fenced backyard, this home offers space, privacy, convenience, and flexibility in a fantastic location close to interstates, shopping, restaurants, and hospitals. Step inside to a bright, two-story foyer filled with natural light. The foyer opens to a formal dining room featuring a beautiful tray ceiling, which flows seamlessly into the spacious kitchen. The kitchen offers stainless steel appliances, plenty of cabinet and counter space, and opens to the large family room-perfect for everyday living and entertaining. From the family room, step outside onto the deck and enjoy the expansive, fenced backyard and peaceful setting. The first-floor Primary Suite provides a private retreat with a spacious bath featuring double sinks and a corner soaking tub. Upstairs, you'll find three additional bedrooms plus a loft-style office space, providing flexibility for working from home, guests, or additional living space. New carpet has been installed in all bedrooms and upstairs rooms. Additional features include a side-load two-car garage, aggregate driveway, sidewalks, and a generous nearly one-acre lot. With its timeless brick exterior, private cul-de-sac setting, fenced backyard, first-floor Primary Suite, spacious open living areas, desirable Atlee location, and NO HOA, this home offers a wonderful combination of comfort, convenience, and timeless appeal. Come see all this home has to offer! Working on Painting the interior of the Downstairs.
Property Features
Property Type: Residential - Single Family
Cooling: Zoned
Days on Market: 55
Fireplaces: 1
Garage: 2 car attached
Heating: Heat Pump, Natural Gas, Zoned
Home Style: Two Story, Transitional
Lot Size: 0.94 Acres
Roof Type: Composition
Stories: 1.0
Taxes: $3,888
Year Built: 2007
Feature Descriptions
Appliances: Dryer, Dishwasher, Gas Water Heater, Oven, Refrigerator, Stove, Washer
Exterior: Brick, Drywall, Frame
Exterior: Deck
Fencing: Full
Fireplace: Gas
Floor Features: Partially Carpeted, Vinyl, Wood
Formal Dining: Yes
Interior: Atrium, Bedroom on Main Level, Ceiling Fan(s), Cathedral Ceiling(s), Dining Area, Separate/Formal Dining Room, Double Vanity, En Suite Bathroom, French Door(s)/Atrium Door(s), Full Bath on Main Level, Fireplace, High Ceilings, Loft, Pantry
Lot: Cul-De-Sac
Lot Dimensions: 0
Parcel#: 8704-26-9543
Parking: Attached, Garage, Oversized, Garage Faces Rear, Garage Faces Side
Patio/Porch: Deck
Sewer: Public Sewer
Water: Public
Room Sizes
Bedroom 4: 22.0 x 15.0 Level - Second
Local Schools
High School: Atlee
Middle School: Chickahominy
Elementary School: Washington Henry
Listed By / Shown By
Listed By
Agency Name: Hometown Realty

Shown By
Agent Name: Danielle Berberich
Agent Phone: (804) 363-5973
Estimate Your Payment
Estimated Payment
$ 3,121.89 per month $2,640.69 Principal & Interest $324.00 Property Tax $157.21 Homeowner's InsuranceChange Payment Information

Danielle Berberich
Office: (804) 427-6365
Cell: (804) 363-5973
Fax: (804) 746-8988
Toll Free: (188) 840-1457 ext. 06365
Email Me


These real estate listings were derived from the Central Virginia Regional Multiple Listing Service, LLC, of which this brokerage is an independently owned Participant. The information contained in these listings is deemed reliable but is not guaranteed. All MLS listings are © 2026 Central Virginia Regional Multiple Listing Service,LLC. All rights reserved. No one may copy and/or repost these MLS listings, or any portion thereof, without the written permission of an authorized officer of the Central Virginia Regional Multiple Listing Service, LLC. These listings are refreshed within a minimum of every seven calendar days. Thus, listings may appear here for properties no longer on the market. The information being provided is for consumers' personal, non-commercial use and may not be used for any purpose other than to identify prospective properties for purchasing or leasing.
Privacy Policy / DMCA Notice / ADA Accessibility


This site is hosted, designed and copyright
© 1994 - 2026 by
Delta Media Group, Inc. -- Patent Pending --
Agency License Information: Hometown Realty-Licensed in the Commonwealth of Virginia
Agent License Information: Licensed in the State of Virginia.