




BEDS3
BATHS2 full 1 partial
SQUARE FEET2,345
MLS#2624397
STATUSActive
PROPERTY TYPEResidential - Single Family
SUBDIVISIONWindsor Sub
Property Description
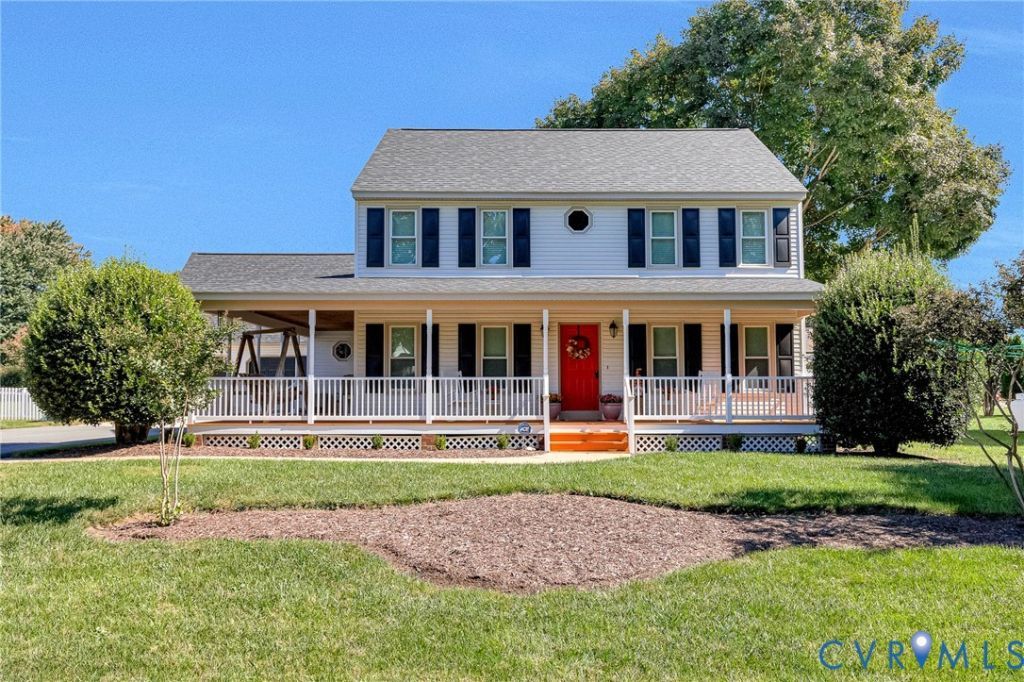
Price Improvement! Welcome to this beautifully maintained, MOVE-IN READY Colonial in the sought-after Windsor Subdivision, located in the highly desirable Atlee High School district! This charming 3-bedroom, 2.5-bath home with a wrap around front porch offers a wonderful blend of classic Colonial character, thoughtful updates, and inviting outdoor living. Step inside to find fresh paint throughout and new carpet upstairs, creating a bright, clean, move-in-ready feel. The spacious layout provides plenty of room for everyday living and entertaining, while the recently added Florida room offers a peaceful retreat with beautiful views overlooking the backyard and sparkling in-ground pool. The in-ground, salt water pool has a new pool liner and a brand new pool pump, making it very easy to begin enjoying! All of the pool equipment conveys, such as the pool sump pump, pool vacuum, chairs, umbrellas, floats, picnic table, deck boxes, etc (owners will also leave any chemicals they have for the pool)! The downstairs of the home has new LVP flooring through out (installed October 2025) and brand new carpet upstairs (September 2026). Every room in the home has been freshly painted. Outside, you'll find your own private backyard oasis. The in-ground pool features a new liner and new pool pump, making it ready for years of summer enjoyment. Whether you're hosting friends and family or relaxing poolside, this backyard is sure to become a favorite gathering place. Additional highlights include a new roof on all 3 buildings were replaced in 2025!! The large detached two-car garage with additional space above, offering excellent potential for storage, a workshop, hobby area, or future finished space. Situated in the desirable Windsor Subdivision and within the sought-after Atlee High School district, this home combines a great location with extensive recent improvements and a wonderful setting. A well-cared-for home with plenty to offer-don't miss the opportunity to make it yours! Photos 3-5 are virtually staged AI.
Property Features
Property Type: Residential - Single Family
Cooling: Central Air
Days on Market: 55
Garage: 2
Heating: Electric
Home Style: Two Story
Lot Size: 0.3 Acres
Roof Type: Composition
Stories: 2.0
Taxes: $3,674
Year Built: 1989
Feature Descriptions
Appliances: Electric Water Heater
Exterior: Brick, Vinyl Siding
Fireplace: Masonry
Floor Features: Partially Carpeted, Vinyl
HOA Fee: 140/ Annually
Lot Dimensions: 0
Parcel#: 8704-67-9740
Parking: Detached, Garage, Oversized
Patio/Porch: Deck, Wrap Around
Pool Features: In Ground, Pool
Sewer: Public Sewer
Water: Public
Room Sizes
Additional Room: 16.0 x 27.0 Level - Second
Bedroom 3: 12.0 x 13.5 Level - Second
Bedroom 2: 11.5 x 11.0 Level - Second
Primary Bedroom: 17.0 x 11.5 Level - Second
Living Room: 24.0 x 13.0 Level - First
Florida Room: 16.5 x 12.0 Level - First
Dining Room: 13.0 x 12.0 Level - First
Family Room: 13.5 x 13.0 Level - First
Kitchen: 12.0 x 9.5 Level - First
Local Schools
High School: Atlee
Middle School: Chickahominy
Elementary School: Mechanicsville
Listed By / Shown By
Listed By
Agency Name: Hometown Realty
Shown By
Agent Name: Danielle Berberich
Agent Phone: (804) 363-5973
Estimate Your Payment
Estimated Payment
$ 2,735.51 per month $2,292.84 Principal & Interest $306.17 Property Tax $136.50 Homeowner's InsuranceChange Payment Information

Danielle Berberich
Office: (804) 427-6365
Cell: (804) 363-5973
Fax: (804) 746-8988
Toll Free: (188) 840-1457 ext. 06365
Email Me


These real estate listings were derived from the Central Virginia Regional Multiple Listing Service, LLC, of which this brokerage is an independently owned Participant. The information contained in these listings is deemed reliable but is not guaranteed. All MLS listings are © 2026 Central Virginia Regional Multiple Listing Service,LLC. All rights reserved. No one may copy and/or repost these MLS listings, or any portion thereof, without the written permission of an authorized officer of the Central Virginia Regional Multiple Listing Service, LLC. These listings are refreshed within a minimum of every seven calendar days. Thus, listings may appear here for properties no longer on the market. The information being provided is for consumers' personal, non-commercial use and may not be used for any purpose other than to identify prospective properties for purchasing or leasing.
Privacy Policy / DMCA Notice / ADA Accessibility


This site is hosted, designed and copyright
© 1994 - 2026 by
Delta Media Group, Inc. -- Patent Pending --
Agency License Information: Hometown Realty-Licensed in the Commonwealth of Virginia
Agent License Information: Licensed in the State of Virginia.